Chapters
The early Roman house had little to do with the images of it as we know it. The first Romans lived in ordinary huts, and their houses were made of simple materials (wood, clay), with a thatched roof and a central opening through which smoke escaped from the hearth.

With the growth of the state and the increased incomes from trade, houses evolved – they became bigger and got decorations. The Romans also began to follow the example of Greek and Etruscan culture. A typical urban Roman house, in the late republic and empire, had one-story or two-story buildings and was built on a rectangular plan.

Layout of typical domus
Entrance doors and tabernae (shops)
The entrance door to the house (ostium) was usually double-leaf and opened inwards; There was also a knocker on the door. In addition to the main entrance in the house, there was an additional door (posticum), which served slaves and domestic help. Sometimes the master of the house used them, wanting to go for a walk, without risking surveillance by other household members.
In front of the house, there could also be shops (tabernae) that were leased to other citizens.
Vestibule
Upon entering the house, the visitor first crossed the vestibule (vestibulum), today’s vestibule. Sometimes, on the floor of the vestibule, the host greeted the guest with an additional warning “beware of the dog” (cave canem), or he announced his joy to visit his house with the words “be well” (salve). Everything was naturally made with small pebbles (tesserae) in the form of a mosaic.
Atrium – representative room

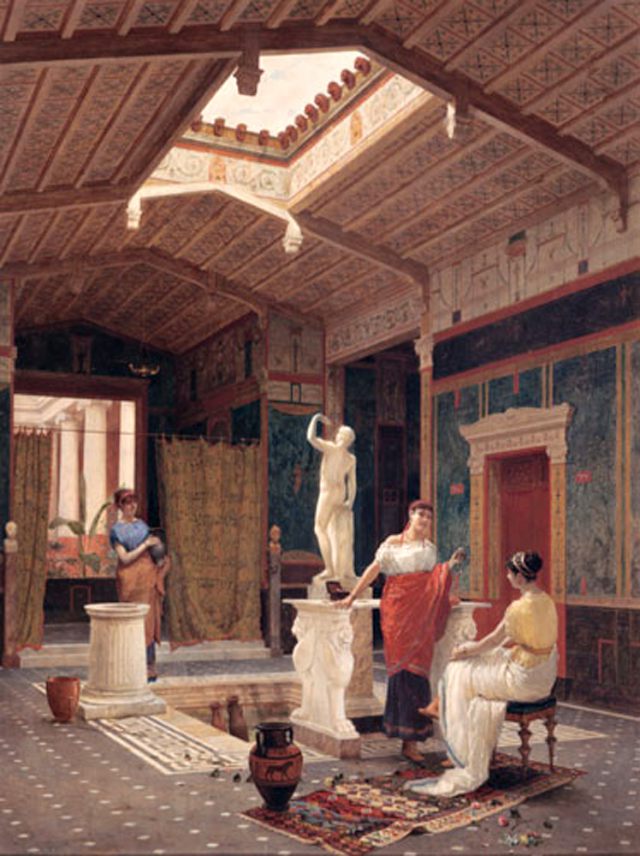
From the corridor, there was a direct entrance to the atrium, as I mentioned in the introduction. It derives its name from the word – ater, meaning “black”, which was due to the smoky walls; the blackness came from the hearths in the altars placed in this room. Originally, the atrium served as a mater familias bedroom. There was also a sanctuary for the Lares (lararium) and sometimes a bust of the master of the house, as well as ancestral masks (imagines maiorum).

The central place in the atrium was occupied by an impluvium, a shallow depression in the floor filled with water. There was a roof over the atrium, in the middle of which there was an opening (compluvium) through which rainwater ran directly to the impluvium. This water was then channeled to an underground cistern, where it was collected for personal hygiene, or directly to the road.
Depending on the structure of the roof and the number of columns used, the following types of atrium were distinguished:
- Tuscanium – did not have any columns. The weight of the ceiling was held by the rafters. Despite its high cost, it was the most widespread.
- Tetrastylum – had only one column at each corner of the impluvium
- Corinthium – similar to a tetrastyle, but with a larger roof opening and more columns
- Displutaviatum – it had a roof sloping towards the side walls
- Testudinatum – it had no roof opening and was found in small houses

Tablinum – office
Directly behind the atrium was the tablinum. Initially, this room was a matrimonial bedroom. Later, the room was transformed into the home’s workplace. In front of the tablinum there was a chest in which the host kept his savings. In addition, it served as a transition from the atrium to the peristylium. From the atrium, the tablinum was separated by a curtain, while from the peristylium, a wooden screen or a wide door.
Over time, one of the functions of tablinum, the room connecting the atrium with the peristylium, was taken over by a small andron passage.

Cubilculum – bedrooms
Around the atrium, there were bedrooms (cubiculum) with beds (lectus or cubile). The wealthier ones had a small hall where a personal servant (procoeton) slept. The standard equipment of the bedroom was also a money box (arca) and a chair for guests.
At the end of the atrium, there were alae. They were open rooms, placed on either side. Their use is largely unknown today.
Triclinium – dining room
Next to the tablinum there was a dining room (triclinium), meaning literally “a room with three couches”. The name comes from the fact that in this room there were the abovementioned beds, on which the guests ate meals in a lying position. In Rome, the Greek and Etruscan custom was adopted to eat meals lying down on a bed in the shape of the letter U (wedge).
During the feast, slaves from the kitchen (culina) brought their meals. It was placed as far as possible from triclinium, as it was assumed that people eating meals should not be distracted by smells coming from the place where they were prepared.
The walls of the dining room were often covered with black or dark colors to hide the soot evaporating from fireplaces, lamps or stoves, placed on cold days.
Hortus/peristyle – garden

Through the tablinum one led to the garden (hortus), which was the least public part of the house. The wealthy senators wanted to expand their estates. The goal was achieved by adding a peristyle (peristylium), a larger garden. There was a small narrow corridor (fauces) leading from the atrium to the garden; sometimes the atrium with the peristyle was connected by a passage (andron). In the peristyle, there was a larger pond (piscina) than in the atrium, and sometimes a separate space for discussions (exedra). The latter also served as a living room or common dining room. Sometimes this extra room was also called oecus. If there were still columns inside this room, it was called oecus corinthium.
The peristyle was surrounded by columns that supported the roof. Both herbs and flowers were grown there. The ancients felt a special taste for roses, violets and lilies. Small statues and furniture were also placed there. The peristyle could also have a separate posticum. Often there were also ponds and fountains.
Richer Romans could afford more rooms. Libraries were additionally built in the most historic houses. Following the Greek example, personal gymnasiums, i.e. places for exercise, were also built.
Central heating
From the 1st century BCE, the Romans used a kind of central heating in their homes, called hypocaustum. The principle of its operation was similar to the one applied several centuries later by the Teutonic Knights at the castle in Malbork.
Hypocaustum literally means ” fiery “, from the Greek word hypo – below or below, and kaiein – to burn or light a fire. The floor panels in Roman houses rested on wide, about 80 cm high, brick posts. Thus, there was an empty space under the floor. A hearth was placed at the outlet in a special vestibule. The vestibule was constructed in such a way that the smoke rose up and hot air reached the floor of the house, and then traveled through a special chimney outside. The efficiency of using the energy of the burnt wood in this way was reportedly very high.
In this way, not only the air was heated, but also water, e.g. in thermal baths. Of course, only the richest Romans could afford such a luxury as hypocaustum – in their comfortable villas.

In later times, the walls were also heated in a similar way. For their construction, bricks with vertically running holes inside were used (today we call this type of brick a “hole”) so that they form channels from the space under the floor to the outlet in the roof.
Furniture


One of the pieces of furniture most characteristic of the Roman civilization is the bed. The ancient Romans spent a large part of their lives lying down, and the bed played an unequally greater role in furniture than it does today. So there were beds for sleeping, sofas for eating, reading and working, and finally litters used for walks. So it was not only part of the bedroom furniture, it often played the role of a chair or armchair.
As a sleeping piece, the Roman bed (lectus cubicularis) was not much different from ours. The Romans ate lying down. The beds were placed on three sides of the table, and the dishes were served on the fourth free side. The revelers were leaning on their elbows. There were usually three of them on each side of the table, but that number could go up to four, five or even more. The guests of honor were seated on the middle bed. It is difficult for us to know exactly what the shape of the tables was in antiquity because there is no trace of wooden tables. Thanks to the paintings and sculptures, however, we know that the Romans showed a special tendency to guéridons on three legs in the shape of animal paws.
Wardrobes, it seems, were less commonly used in antiquity than in our times. They preferred to store clothes, food, jewels, silver, and family papers in chests that were easier to move from one apartment to another. The boxes were often shaped like a huge trunk resting on four legs. When there were any valuables inside, the walls were reinforced with metal sheets and covered with a solid lock.
Address
Nowadays, street names and house numbers are used to describe where you live. It is a simple and effective system but was not used by the ancient Romans. In small towns, finding a home by a stranger might not be a big challenge. Certainly, such a person was helped by local residents and managed accordingly.
However, in large cities, such as Rome, achieving the goal could be a much more serious challenge. In Rome, some of the larger and more important streets had names, but most did not. Hence, the Romans determined the location of their houses by giving characteristic places where their building was located, e.g. statues, baths, temples, even single trees.
Sometimes houses on streets without names were located as those that were, for example, on the way to landmarks. Even if the streets had a name, it was advisable to provide the visitor with landmarks so that he could find himself in the city.
A good tip was also to provide the place of residence of known and important figures of political and cultural life in the city. It should be emphasized, however, that the best way to find a given house was by asking passersby.
Roman villas
The richer forms of Roman houses were villas, which were built in three standard versions. Country villa (villa rustica), seaside (villa maritima) and city (villa urbana).
Country villa, originally a country house with accompanying farm buildings, constituting the center of the estate. These estates varied in size: from small farms mostly farmed by the family to large estates where slaves worked or landed colonies, who were a kind of serfs.
From the 2nd century BCE, villas were built more and more sophisticated and elegant, usually around a spacious yard, located so as to blend in with the landscape; They were erected outside the city, in the countryside, on the seashore. Rich Romans had a lot of them in different regions. The property related to the villa was cultivated by free tenants or slaves under the supervision of the administrator (villicus). A villa-type house, with an accompanying land estate, also spread to the Roman provinces, for example in Britain we know about 60 villas. In medieval times, the villa and her estate were replaced in Western Europe by a manor house and a manor estate.
A Roman villa, such as the one at Chedworth (Gloucestershire), was a spacious country mansion, surrounded by outbuildings and granaries, on a manor. The villa at Chedworth was built in the first half of the 2nd century CE but was rebuilt and enlarged until the 6th century CE. It had a sewage system, heated floors, two lines of baths, but had few rooms and bedrooms. Some rooms were decorated with mosaic floor tiles.
Urban villa was still rural in character, however was only a one or two-night drive from town – therefore the name.